


1 of 31
$1,195,000 to $1,225,000
4Bed2Bath3Car
Property enquiry
15 Warana Avenue, Bray Park
Need more info? Contact Anne Besgrove
Twice the Charm at Warana Avenue
Tucked away in a quiet street in Bray Park, this two-storey home offers plenty of room for the family, with a self-contained living area downstairs.
Each level has its own private entrance, and the internal staircase can be locked off to keep the two areas separate. It's a great option for extended families, families with teenagers or buyers looking for an investment opportunity.
The home enjoys an elevated position, with established greenery and a leafy outlook.
Upper level
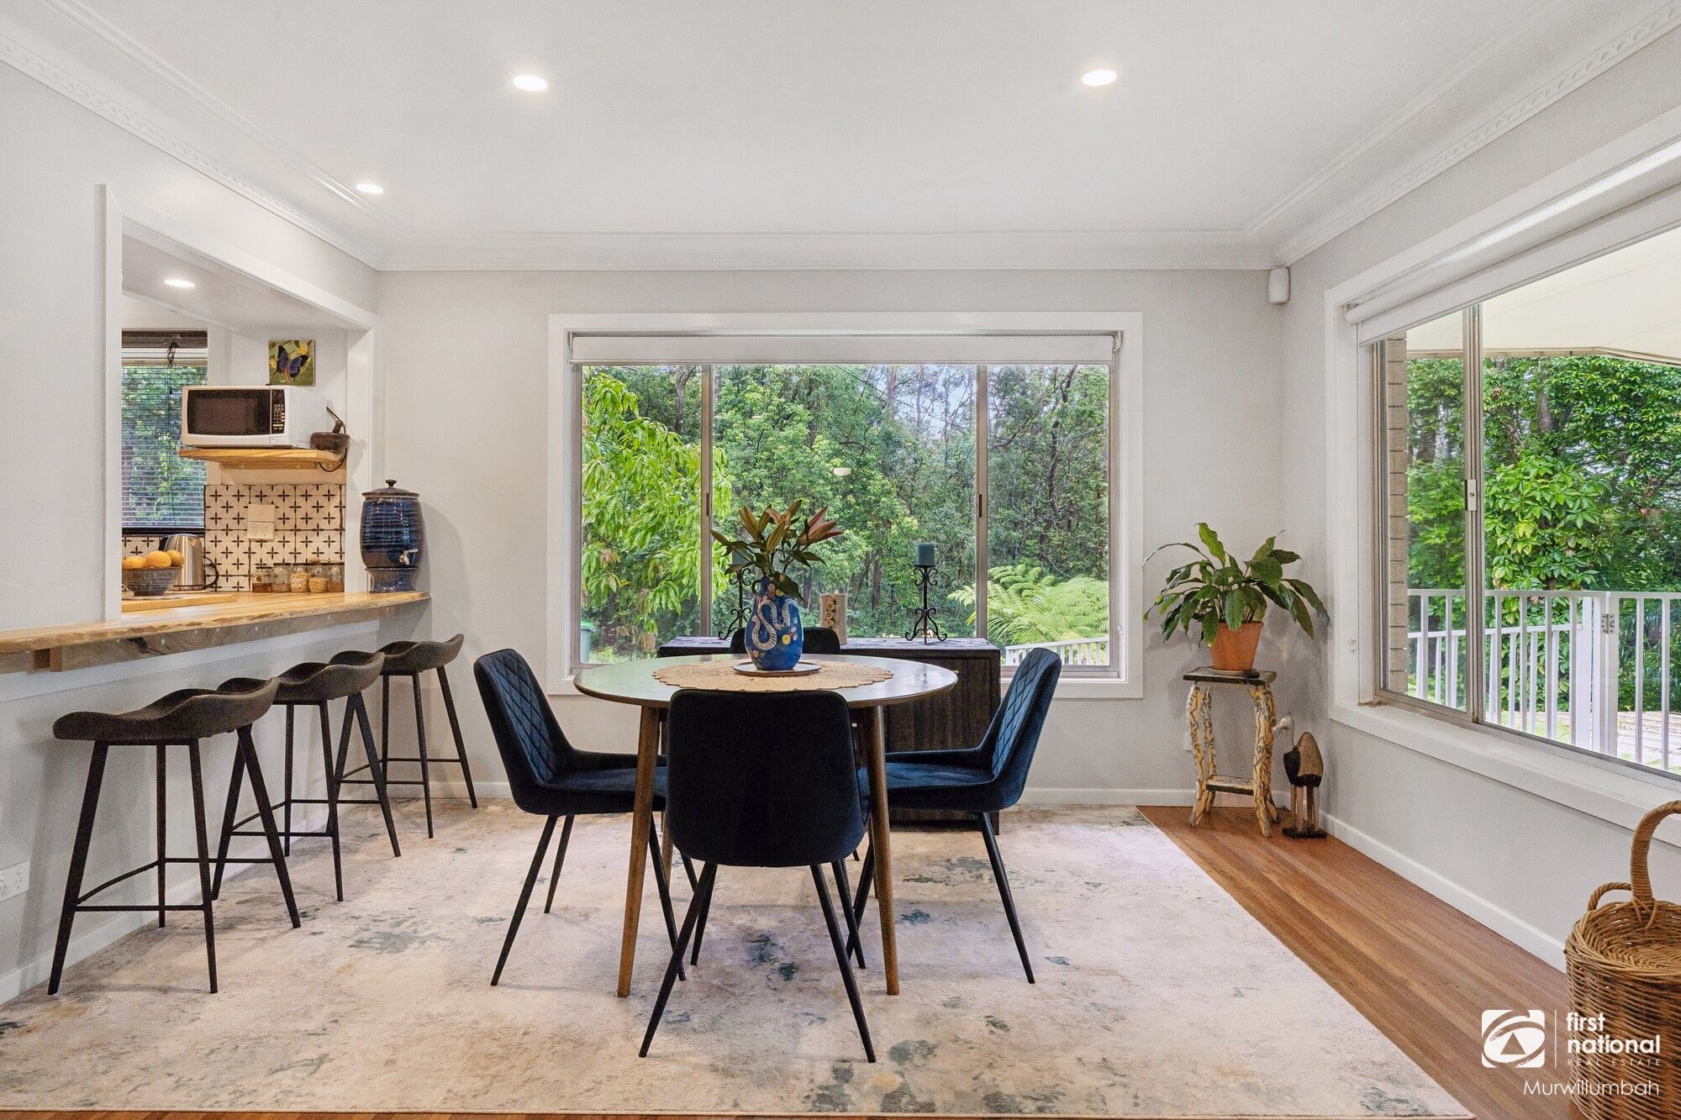
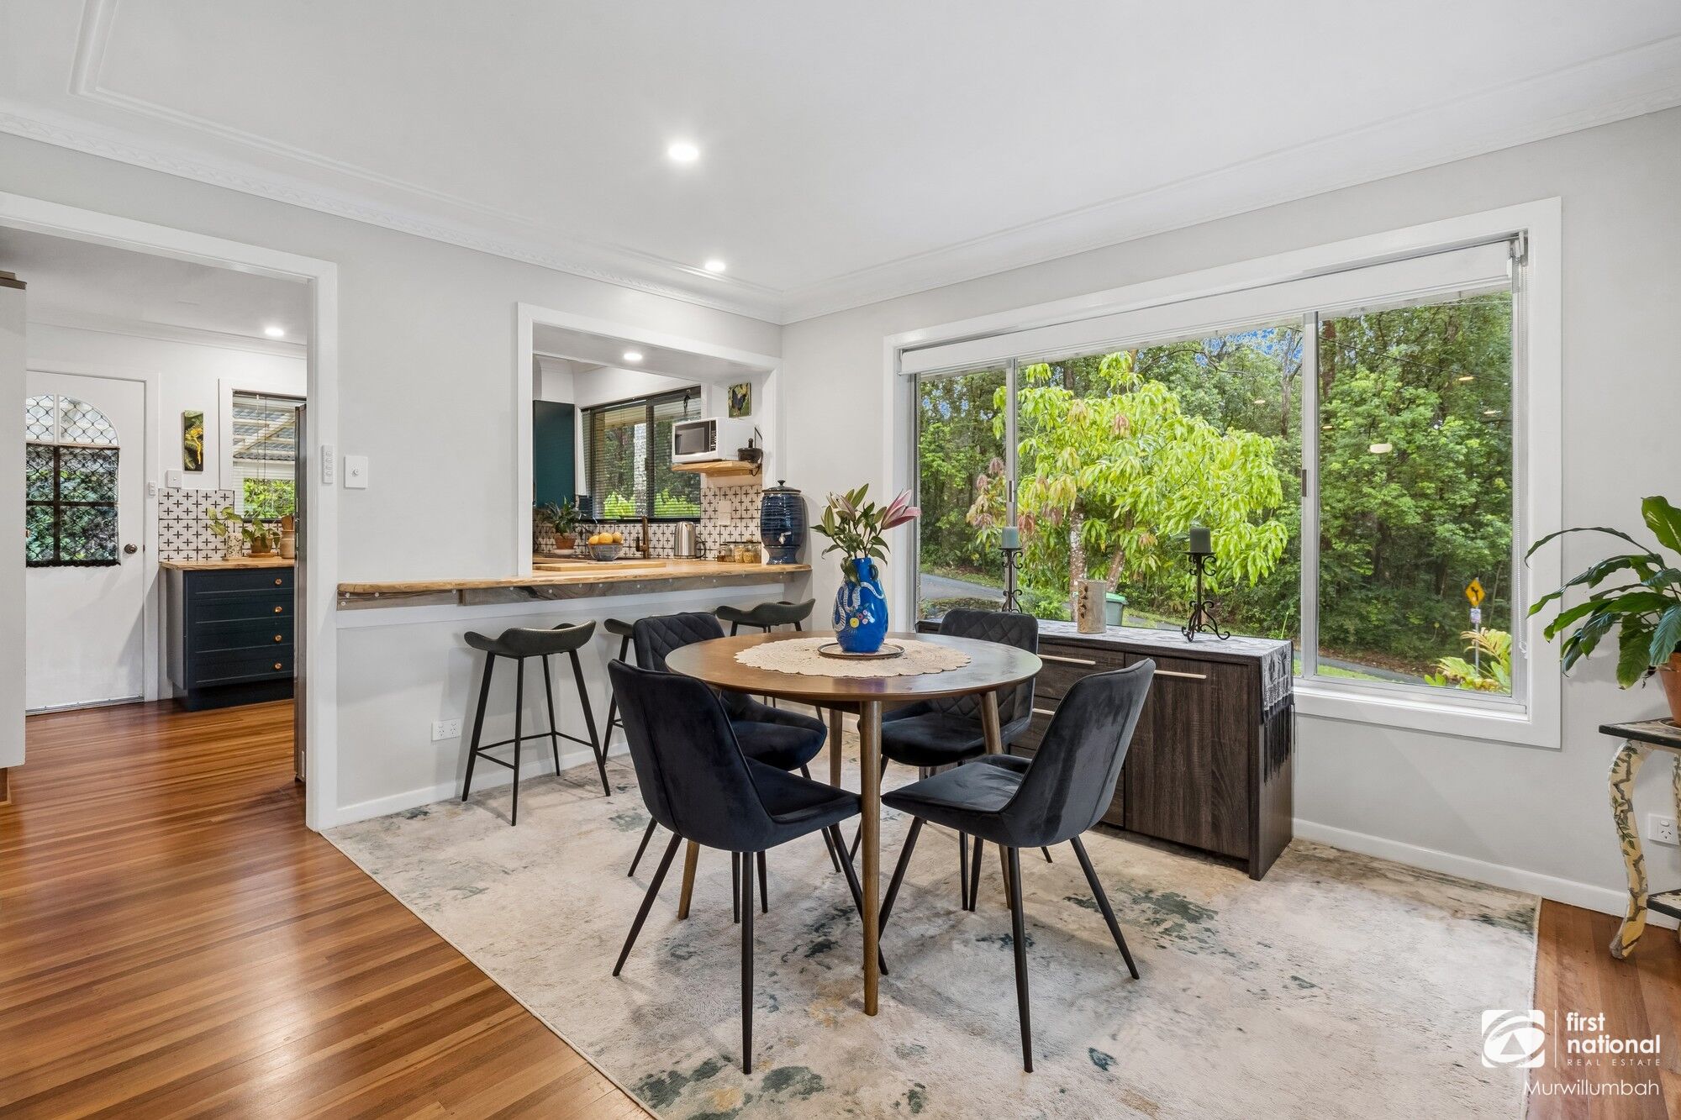
Polished timber floors and large windows give the open-plan living and dining area a warm and welcoming feel. Sliding doors lead out to the spacious back entertaining area where there's room to sit back and enjoy the garden surrounds.
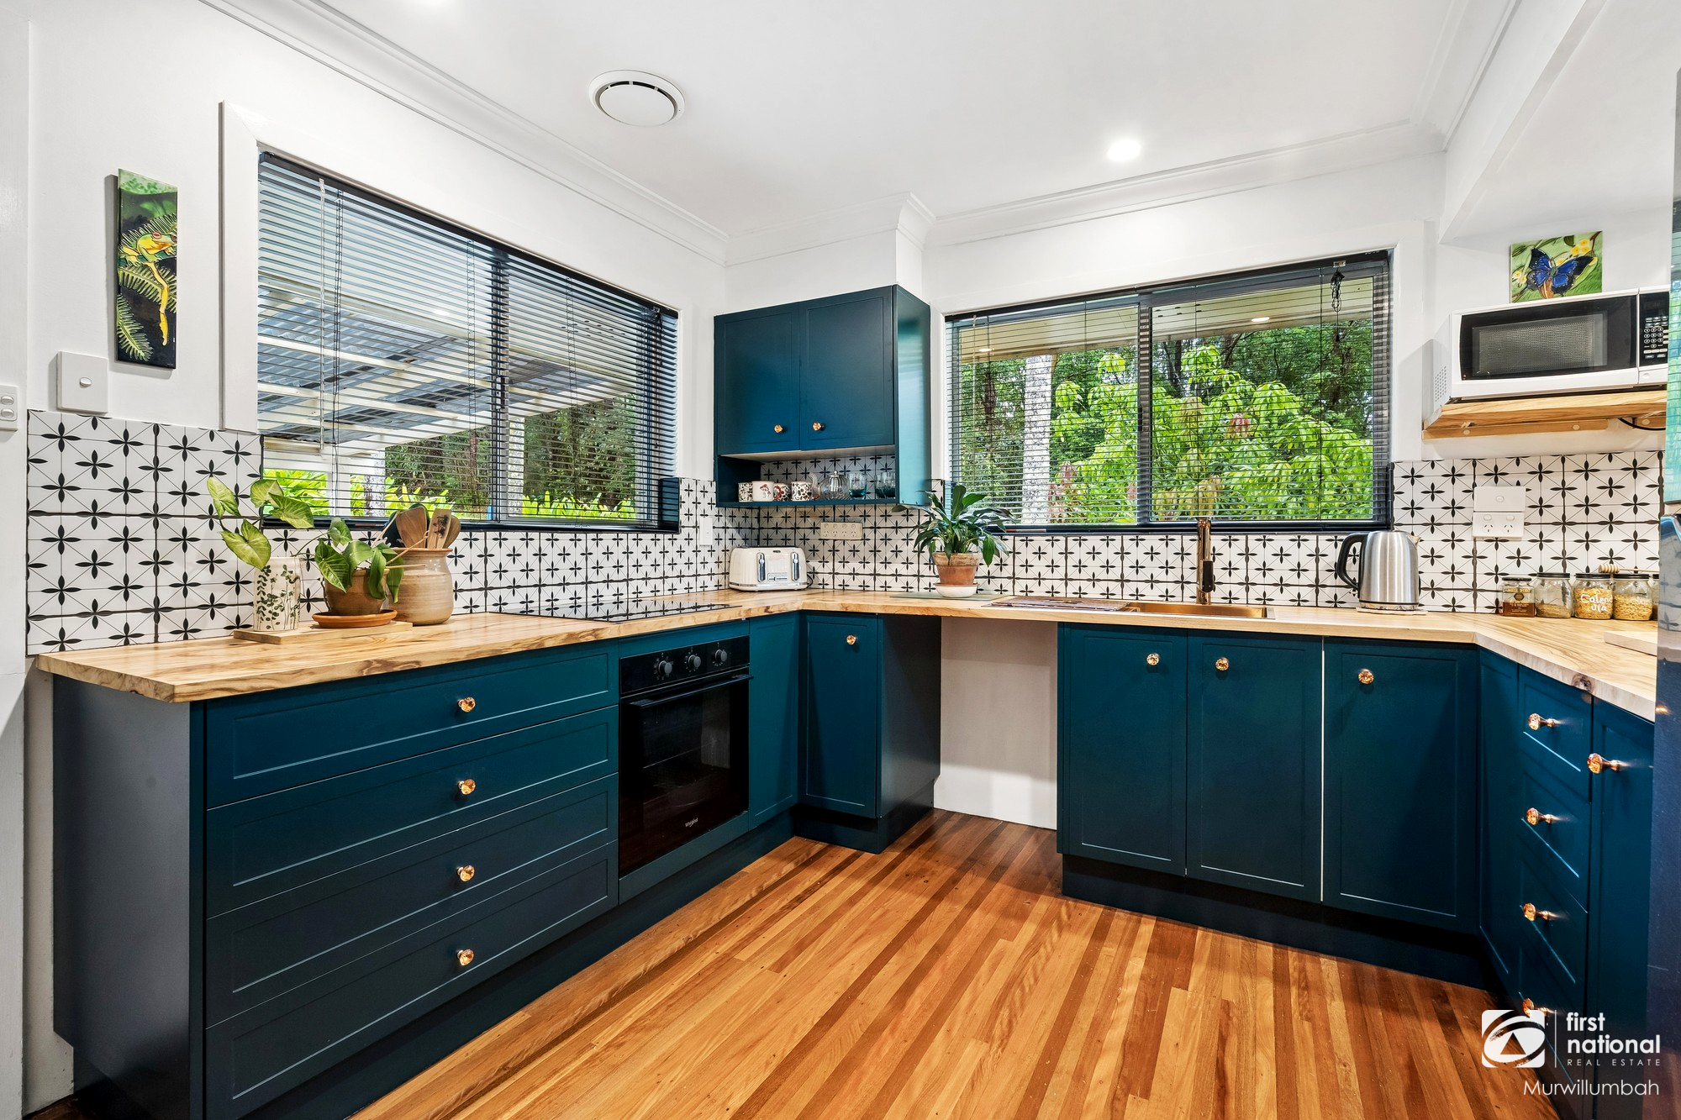
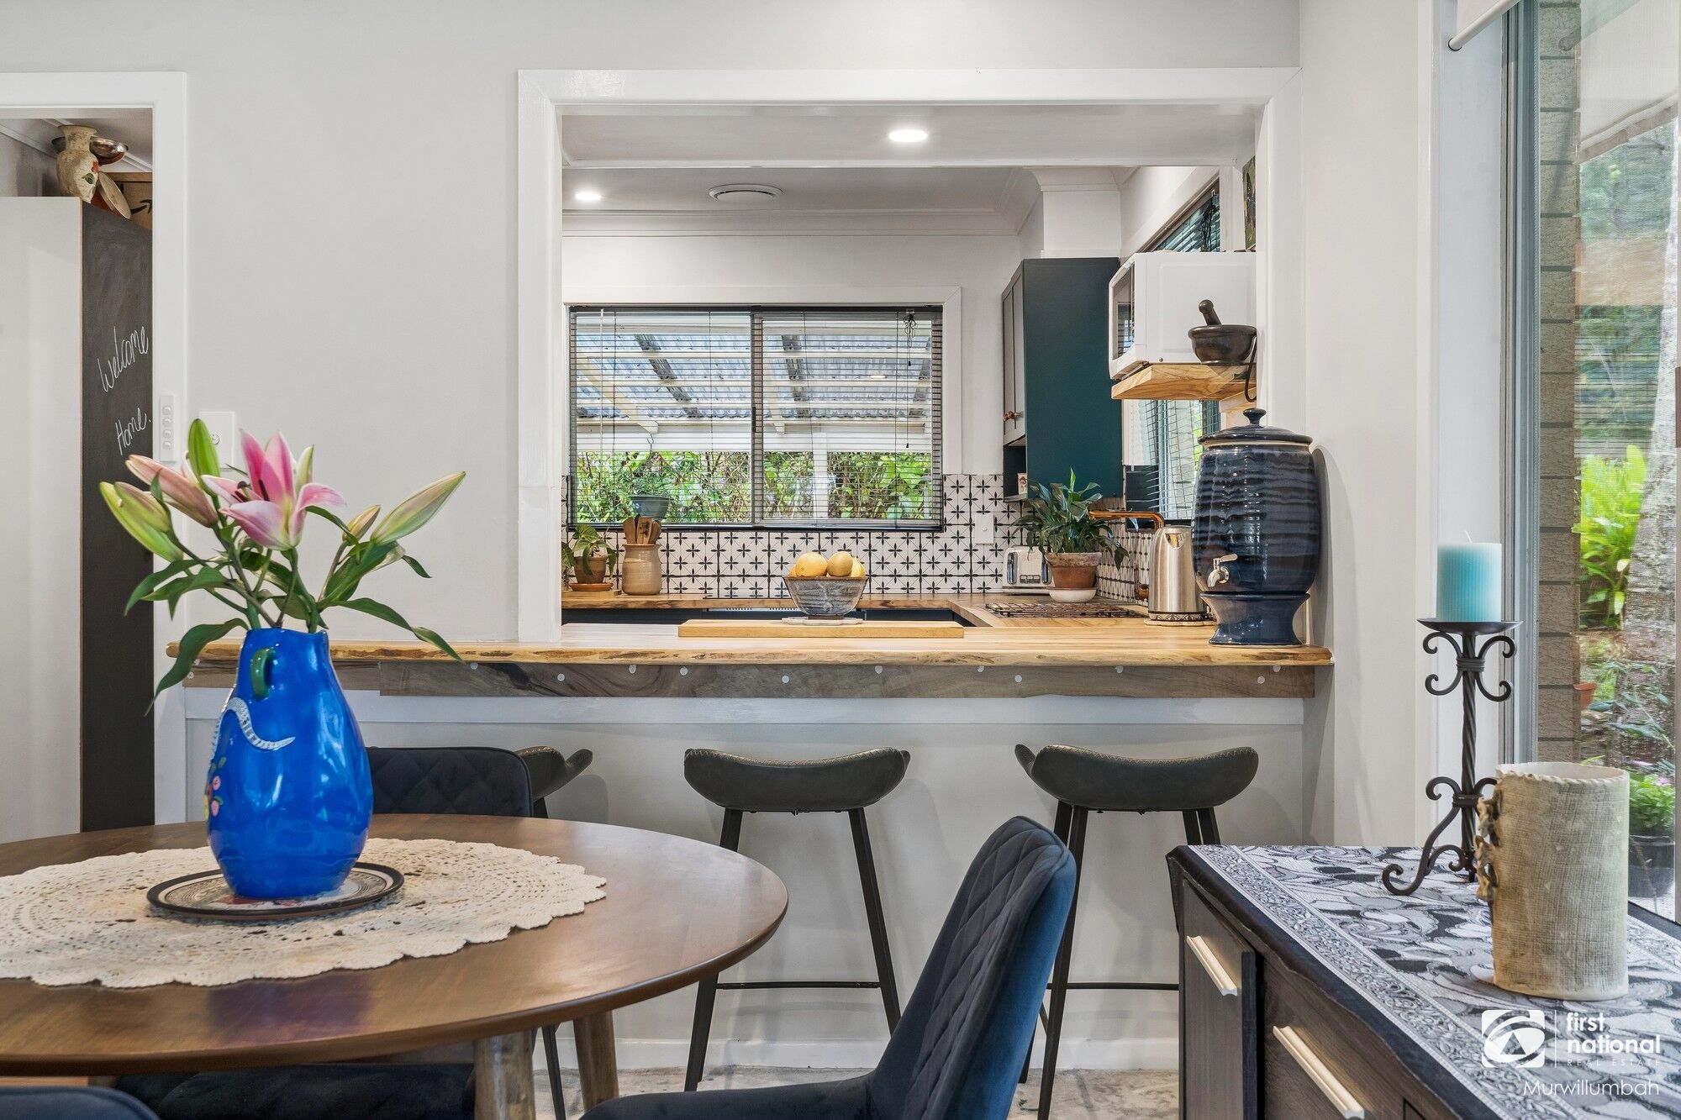
- Kitchen with emerald cabinetry and copper finishings.
- Camphor Laurel benchtop, a patterned tiled splashback and breakfast bar, with updated cabinetry, benchtops and tiles
- New stove and cooktop with an extractor fan fitted above
- Large kitchen windows overlooking the garden, filling the home with natural light and creating a light and airy feel
- Three bedrooms, all with built-in wardrobes and ceiling fans
- Renovated master bedroom with new custom timber wardrobes and a new ceiling fan
- Recently renovated bathroom with a separate toilet for added everyday convenience
- Separate laundry with new storage, amenities and large tiles
- Air conditioning installed in the lounge room
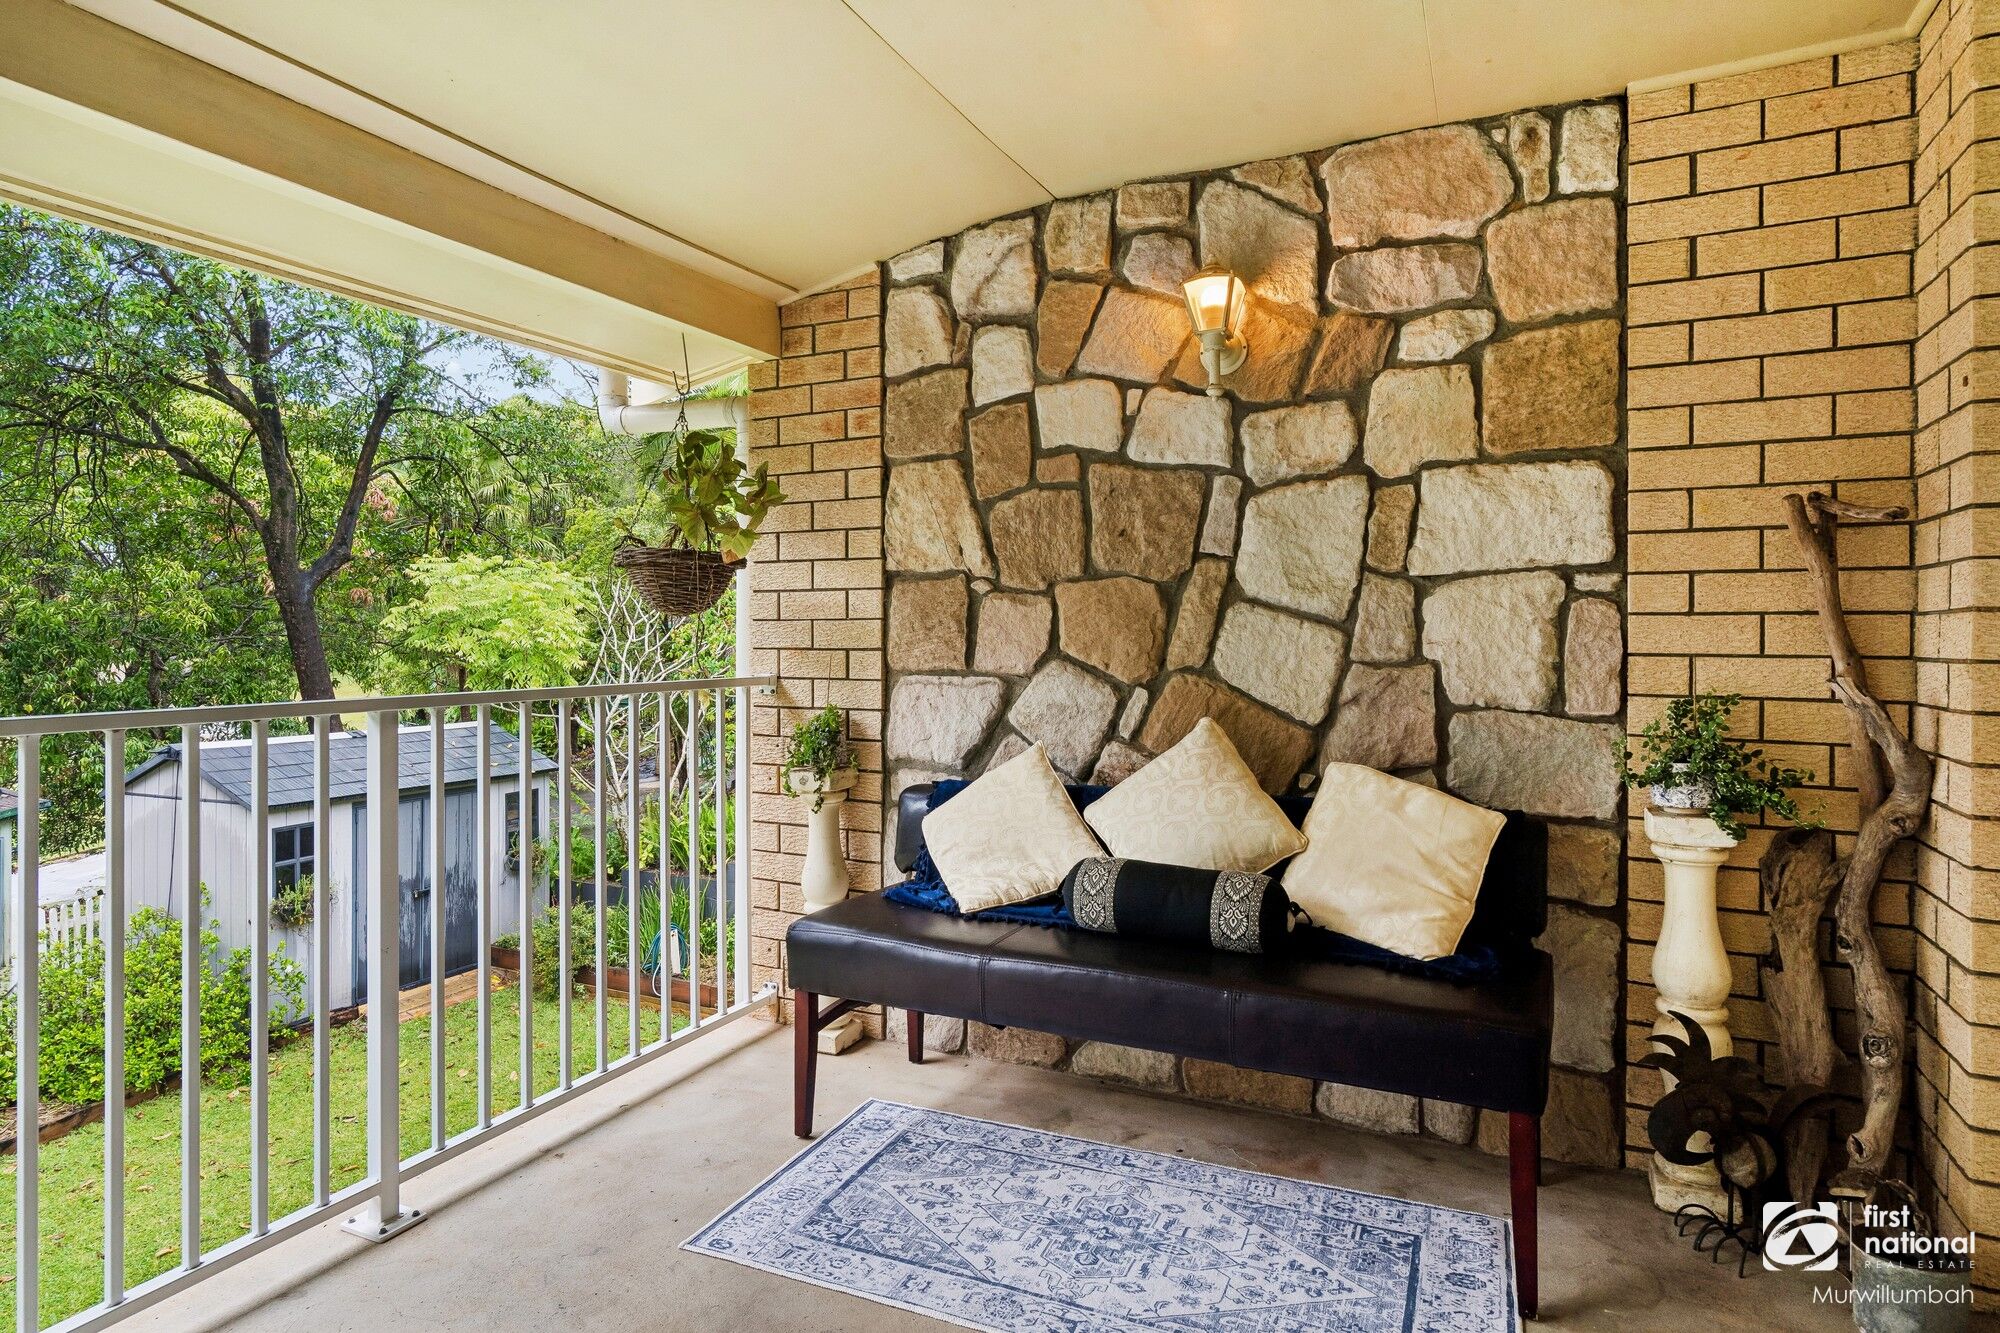
- Large glass doors opening onto the full-length verandah
Downstairs
The self-contained living area downstairs offers a separate space for family or guests, with sliding doors opening to an undercover paved area in the garden.
- Open-plan living area
- Bedroom with sliding doors opening to the outdoor area
- Tiled bathroom with a bath and separate shower
- Separate laundry
- Freshly painted converted garage space with shelving, plenty of floor space and sliding doors to the garden
- Updated flooring and fresh paint in the multipurpose room
- Converted space suitable for a home office, gym, workshop, art studio, yoga space or teenage hangout
- Hardwired smoke alarms installed upstairs and downstairs
Outside
Set on a 751 sqm block, the home is surrounded by established, easy-care gardens, with a flat, fully fenced backyard for children and pets to enjoy.
The east-facing deck is a lovely spot for a morning cuppa with the birdsong or a glass of wine at the end of the day, looking out over the trees.
- Large east-facing entertaining deck with a tree-lined outlook and new metal railings along the upper verandah and ramp
- New concrete slab and roofing to the upper carport area
- Updated gas hot water system
- Waterproofing improvements completed along the rear slope of the home
- Updated fencing along the rear of the property
- Extensive updates to the timber garden fencing and sections of the garden sleeper retaining wall
- New gutters installed throughout
LOCATION & LIFESTYLE
- Approx. 5 mins to Murwillumbah CBD, cafés, shops and local amenities
- Close to local schools, parks and sporting facilities
- Easy access to the Northern Rivers Rail Trail and Tweed Regional Gallery
- Approx. 30 mins to Cabarita Beach
- Approx. 30–35 mins to Kingscliff Beach
- Approx. 35–40 mins to Coolangatta Beach
- Approx. 30–35 mins to Gold Coast Airport
- Approx. 45–50 mins to Byron Bay
Disclaimer:
All information (including but not limited to the property area, floor size, price, address, distances and time travel time and general property description) is provided as a convenience to you, and has been provided to First National Real Estate Murwillumbah by third parties.
Information should not be relied upon and you should make your own enquiries and seek legal advice in respect to all information about the property contained in this advertisement.